The rule of thumb, and why it fails
You will often hear "one ton per 500 square feet." It is a rough starting point at best. Two homes of the same size can have very different loads because of insulation, windows, air leakage, orientation, ceiling height and climate. Rules of thumb tend to oversize.
What a Manual J calculation does
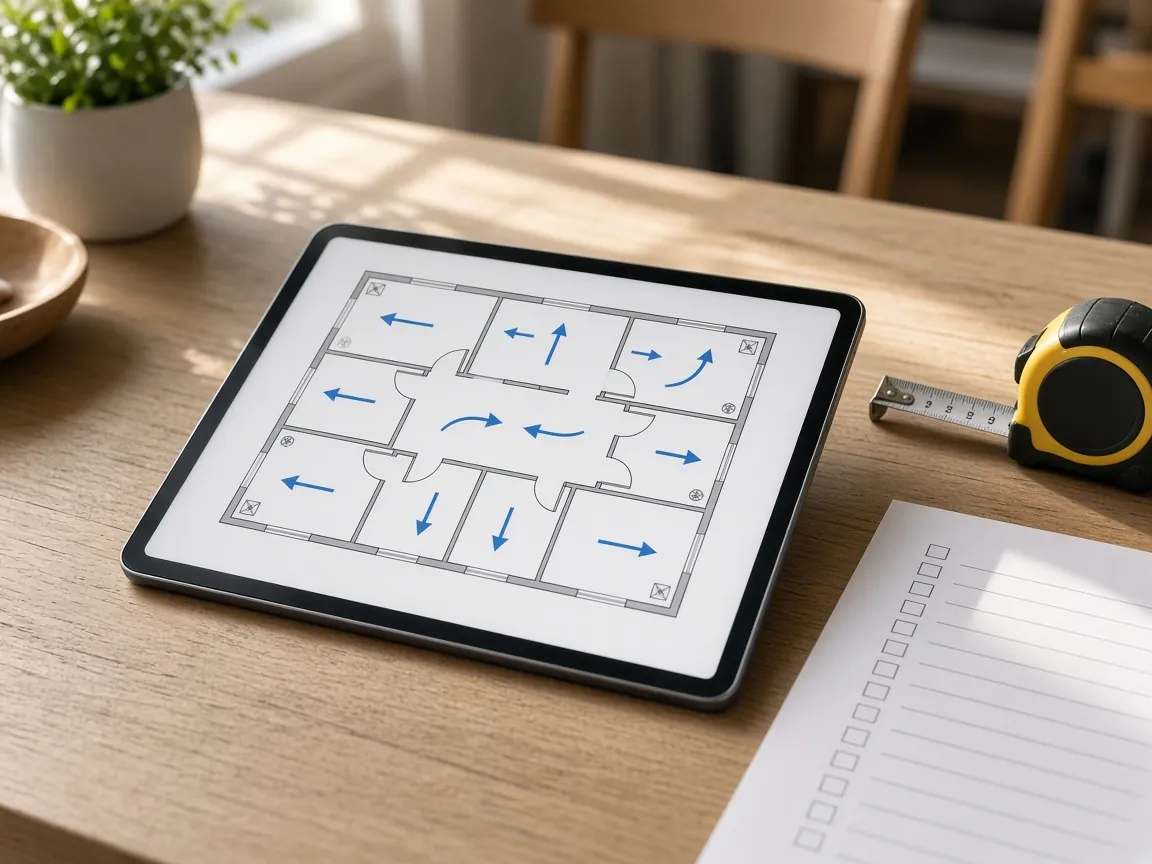
ACCA Manual J is the industry-standard method for calculating a home's heating and cooling loads room by room. It feeds Manual S (equipment selection) and Manual D (duct design). Many building codes reference it for new installations.
What to ask your installer
- Will you perform a Manual J load calculation, and can I have a copy?
- How did you choose this capacity and blower setting (Manual S)?
- Are my ducts sized for the new system (Manual D)?
- Is a variable-speed system worth it for humidity control in my climate?
Use the cost calculator for a ballpark, then let the load calculation set the final size.
Frequently asked questions
How many tons of AC do I need for 2,000 square feet?
Rules of thumb suggest roughly 3 to 4 tons, but the right answer comes from a Manual J load calculation for your specific home.